New opening: Visit us at our new Waterloo agency — Chaussée de Bruxelles 87, 1410 Waterloo — Tel: 02/242 18 18

New BARNES agency in Waterloo

We are pleased to announce the opening of our new agency in Waterloo. Ideally located at Chaussée de Bruxelles 87, we welcome you to support you with all your real estate projects, buying, selling, or valuation with the excellence and expertise that define BARNES.

Our team is at your disposal to advise you with complete discretion and present the finest opportunities in the region. Feel free to visit us or contact us at 02/242 18 18, we will be delighted to welcome you.
Barnes Brussels - Brabant
Louise - King’s Garden - Rear house, terrace and parking

Louise - King’s Garden - Rear house, terrace and parking

895 000 €
Ixelles
233 m² • 3 Bedrooms • 3 Bathrooms
REF: 87286956

Louise - King’s Garden - Rear house, terrace and parking

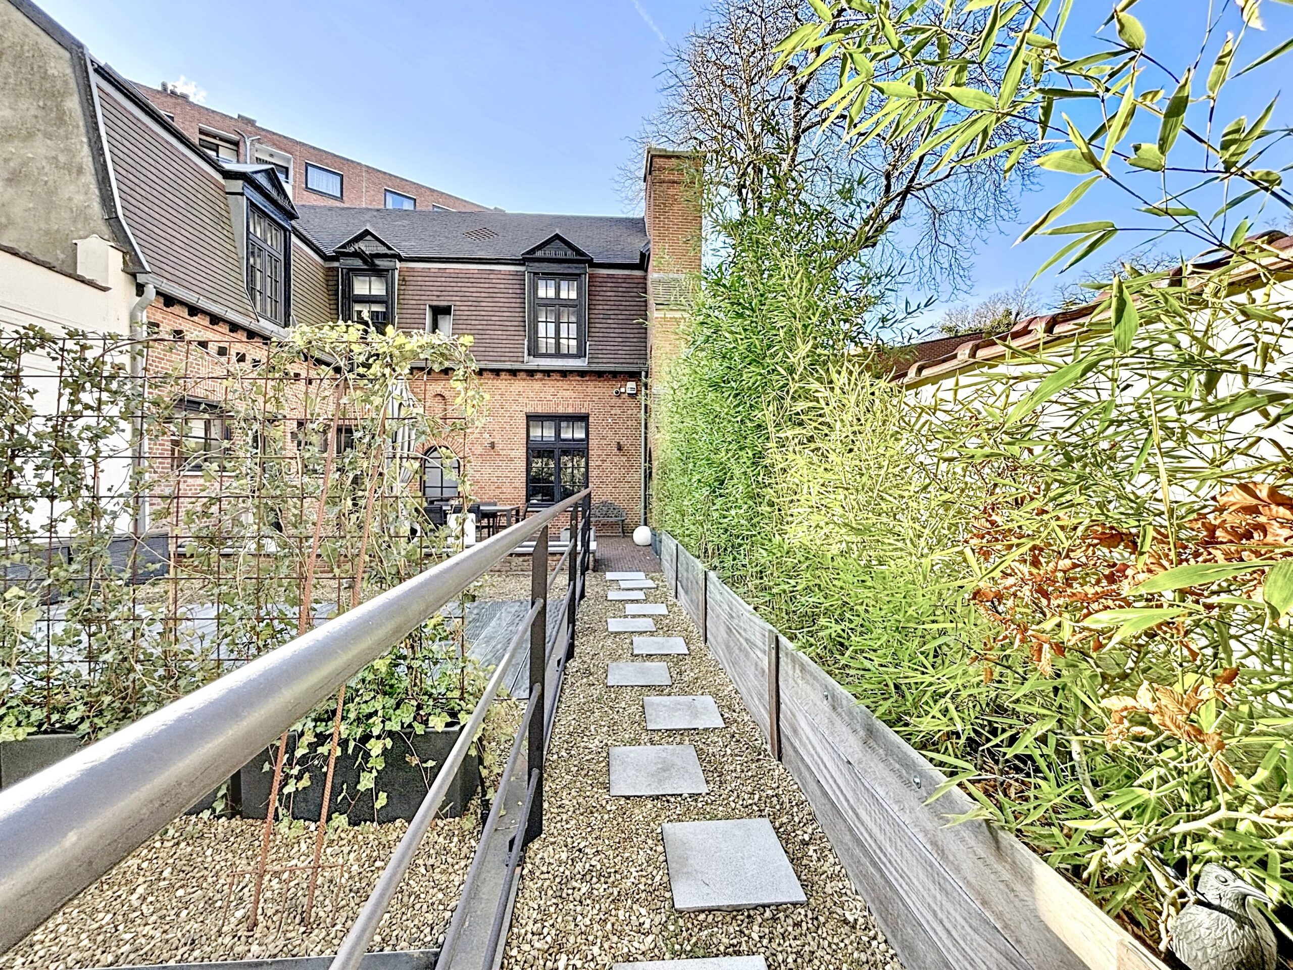
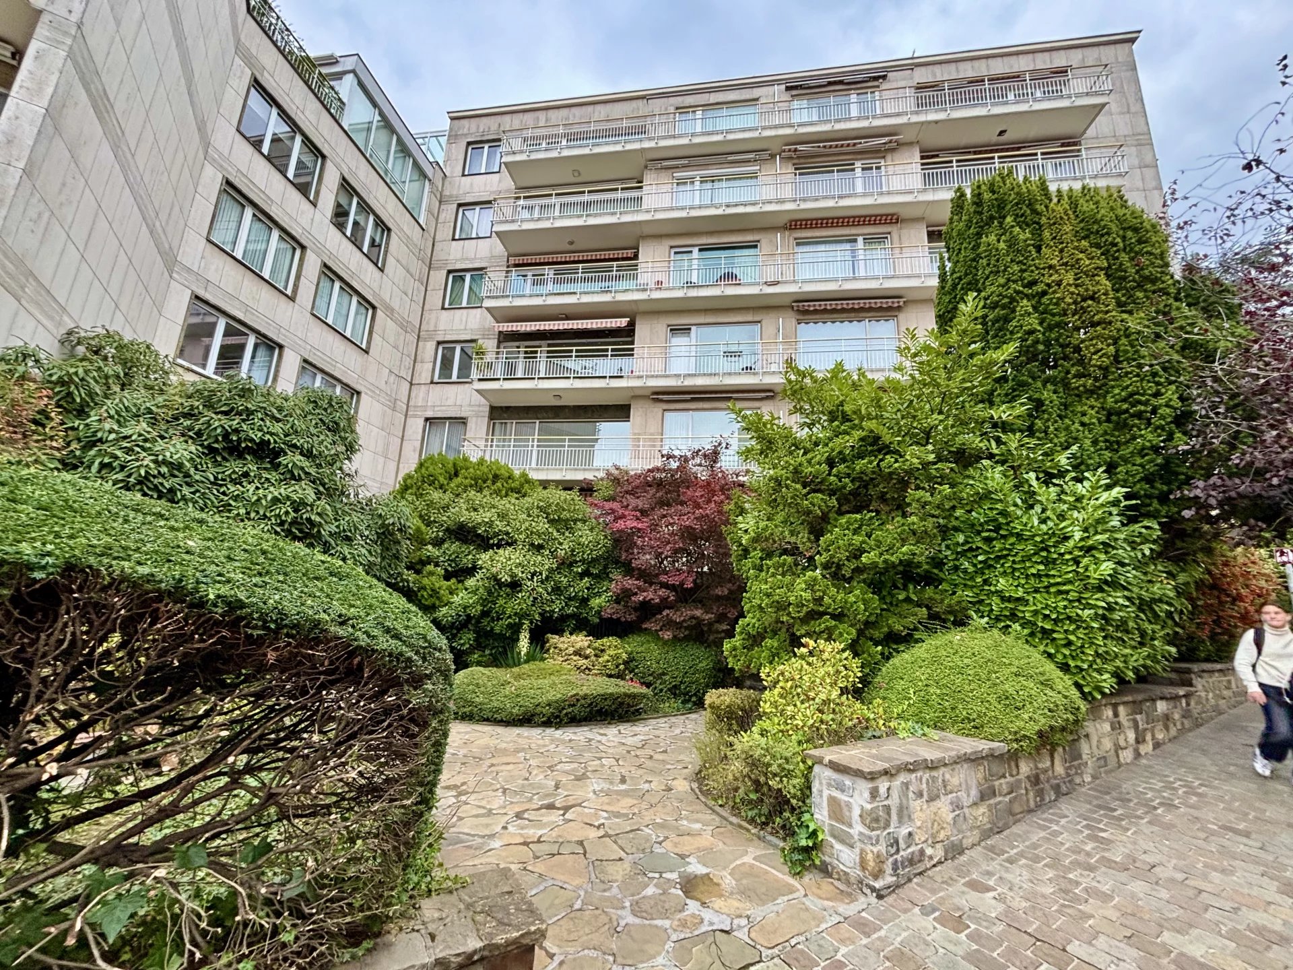
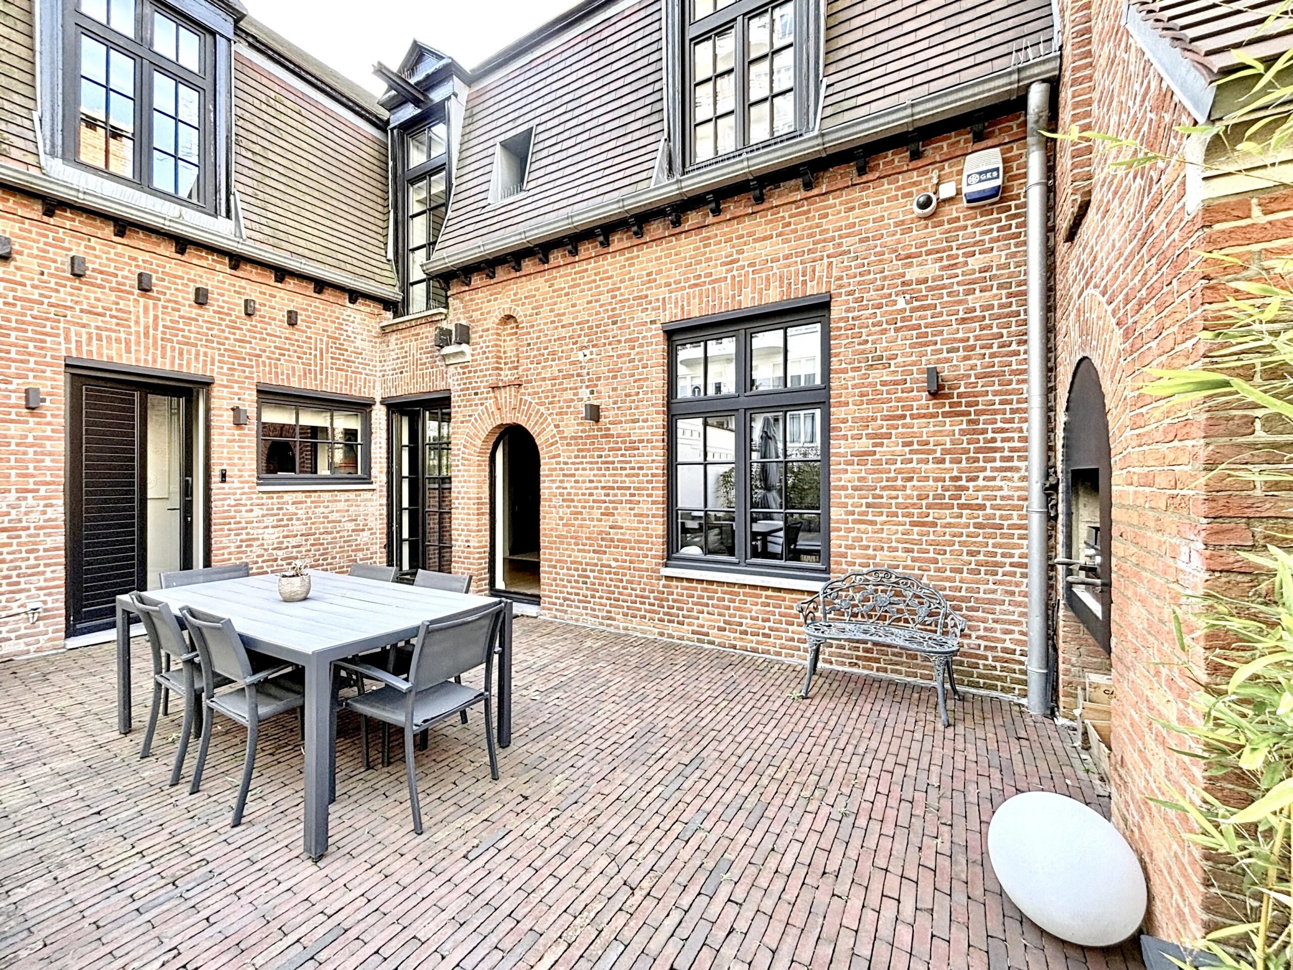
Barnes Brussels offers you this charming house in an inner block, nestled at the rear of a well-maintained small co-ownership, sheltered from the noise and bustle of the city.
Completely renovated in 2019 and with a living area of 233m2 (source PEB), it consists of the following:
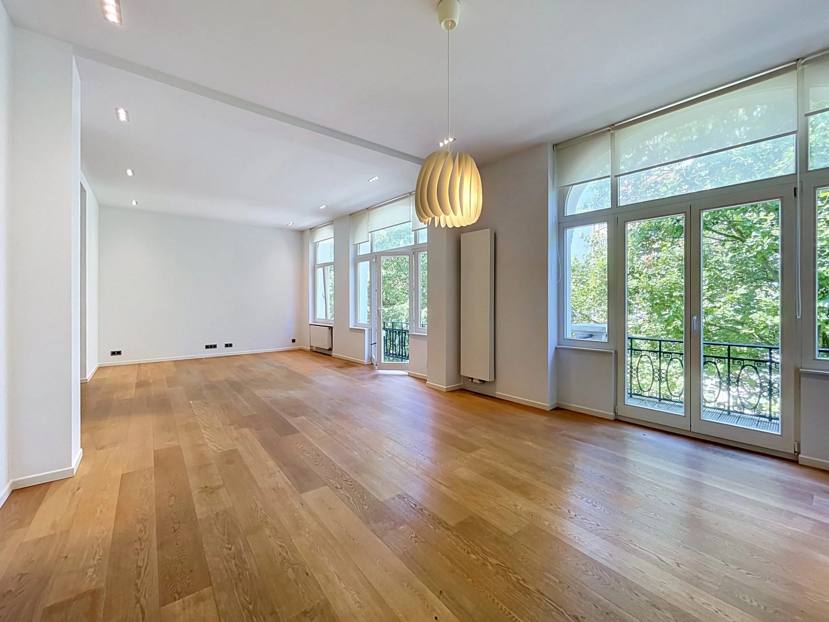
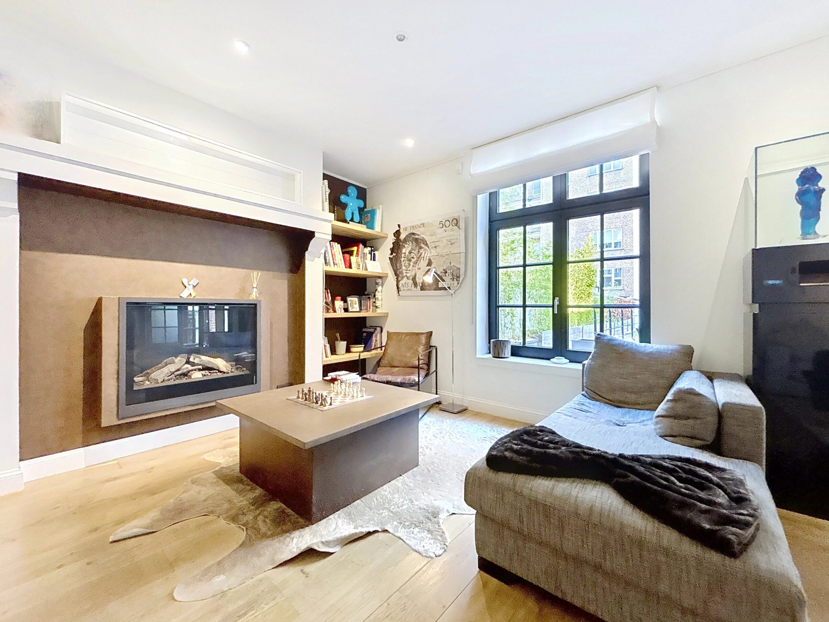
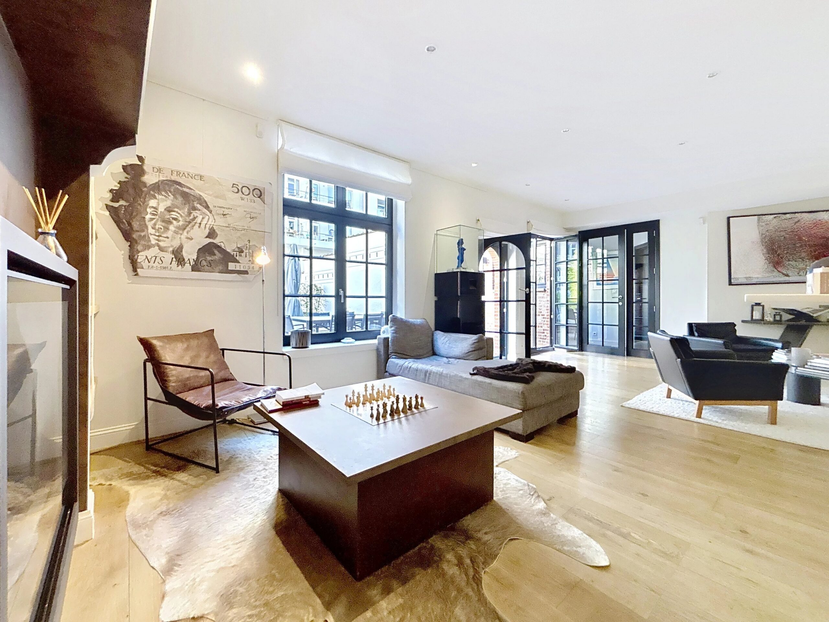
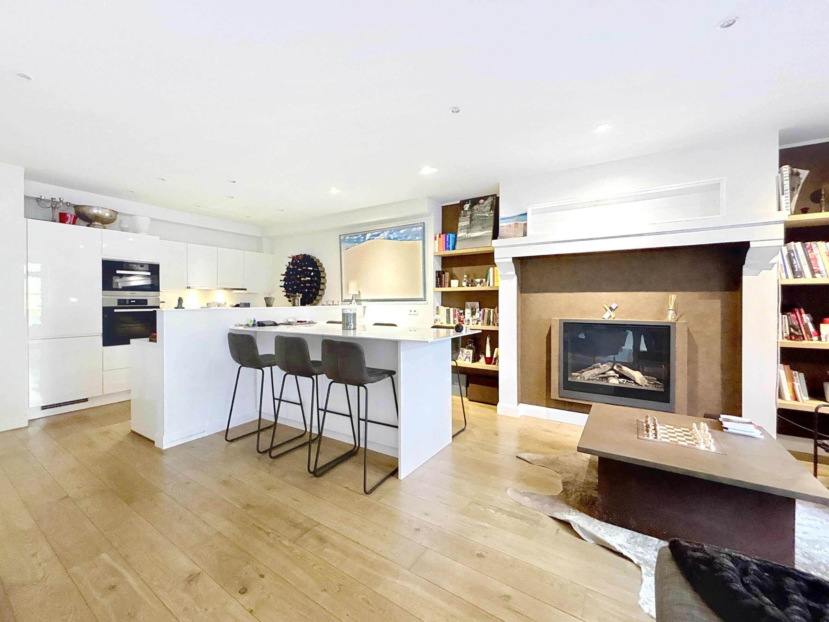
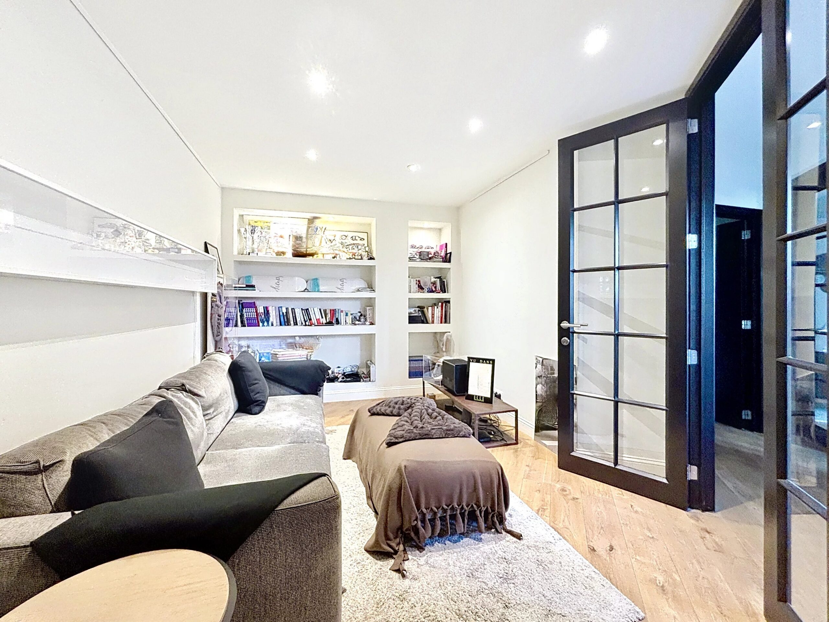
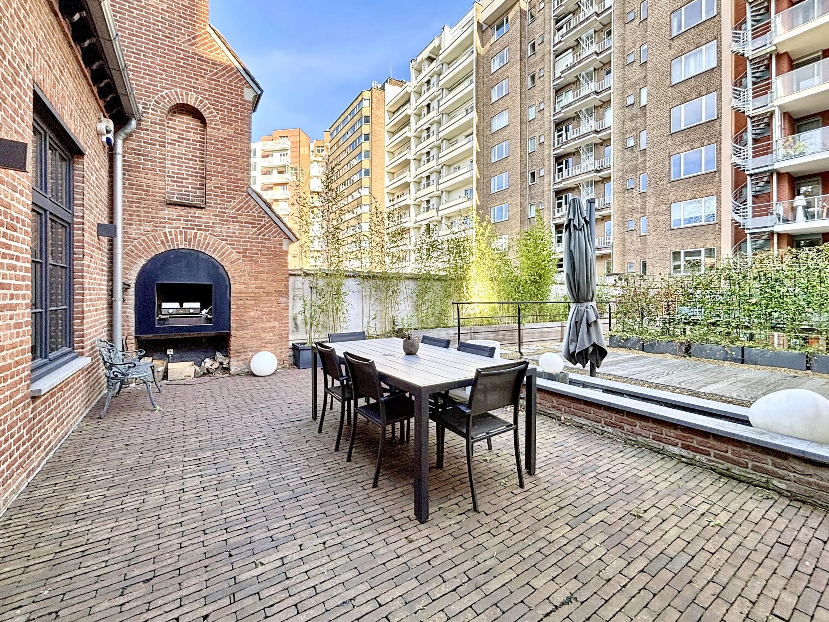
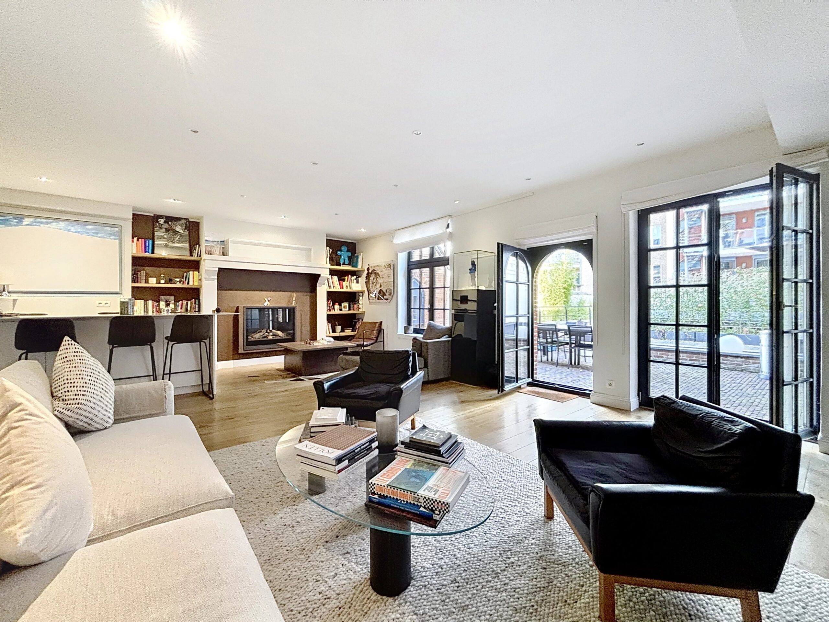
On the ground floor, an entrance hall with guest toilet, the reception rooms and open kitchen, all opening broadly onto a beautiful 30 m2 terrace, as well as a separate room used as a TV lounge.
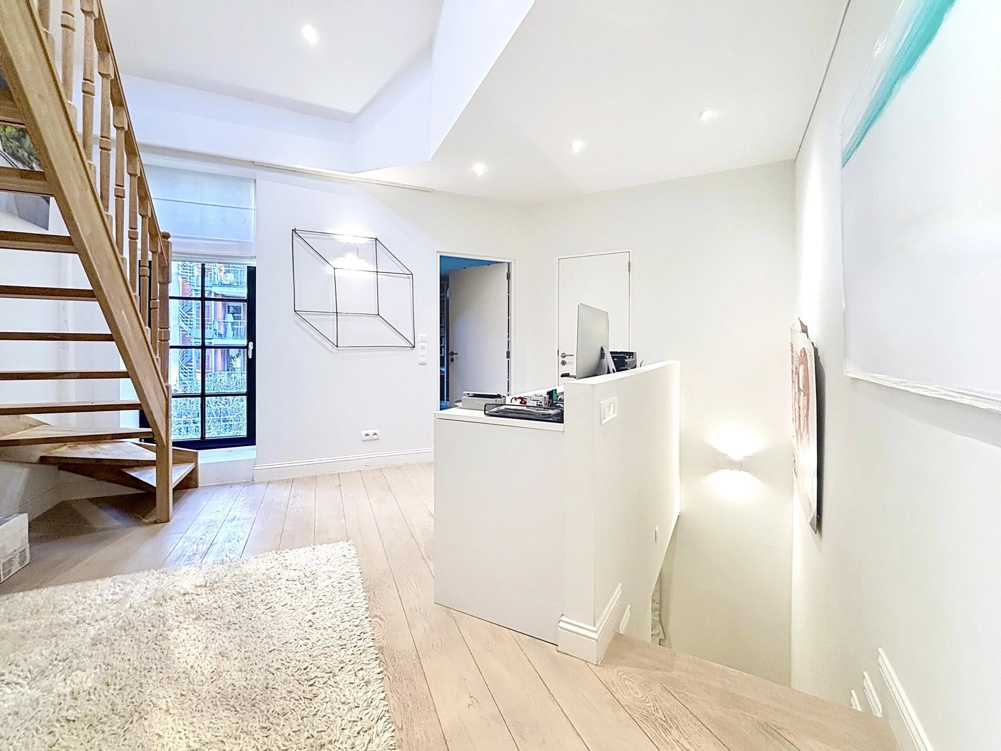
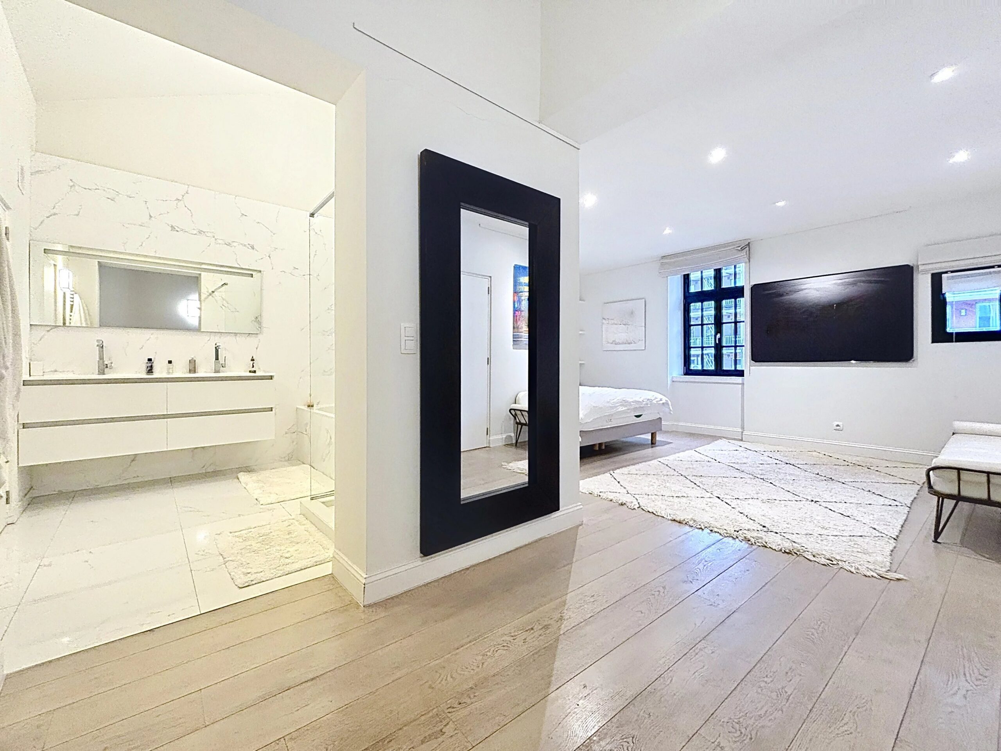
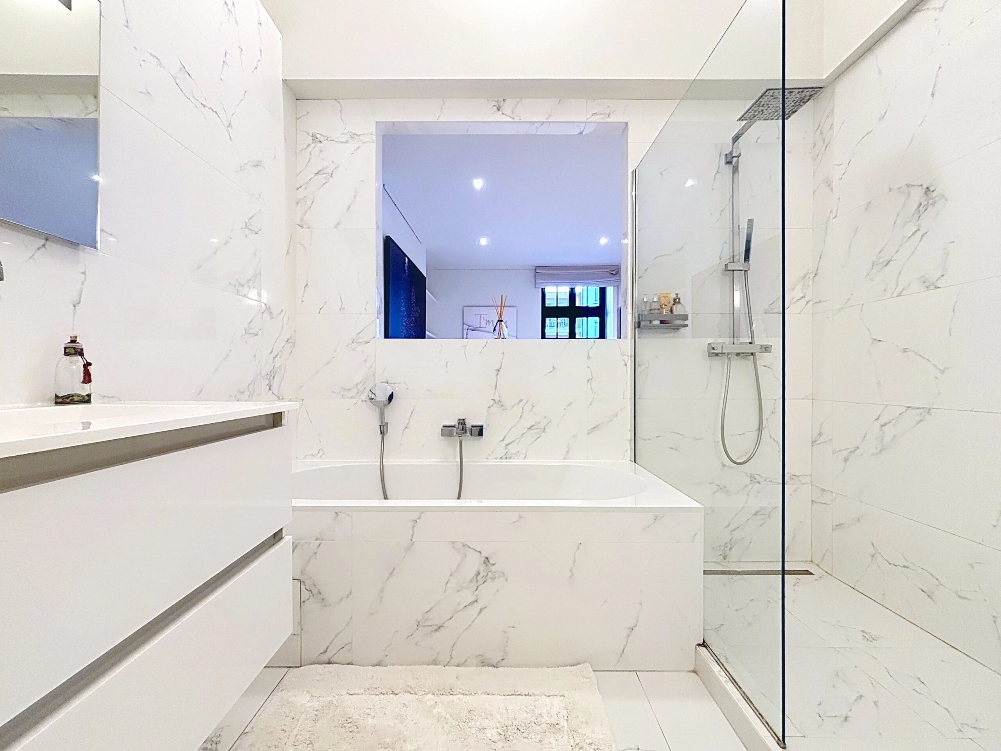
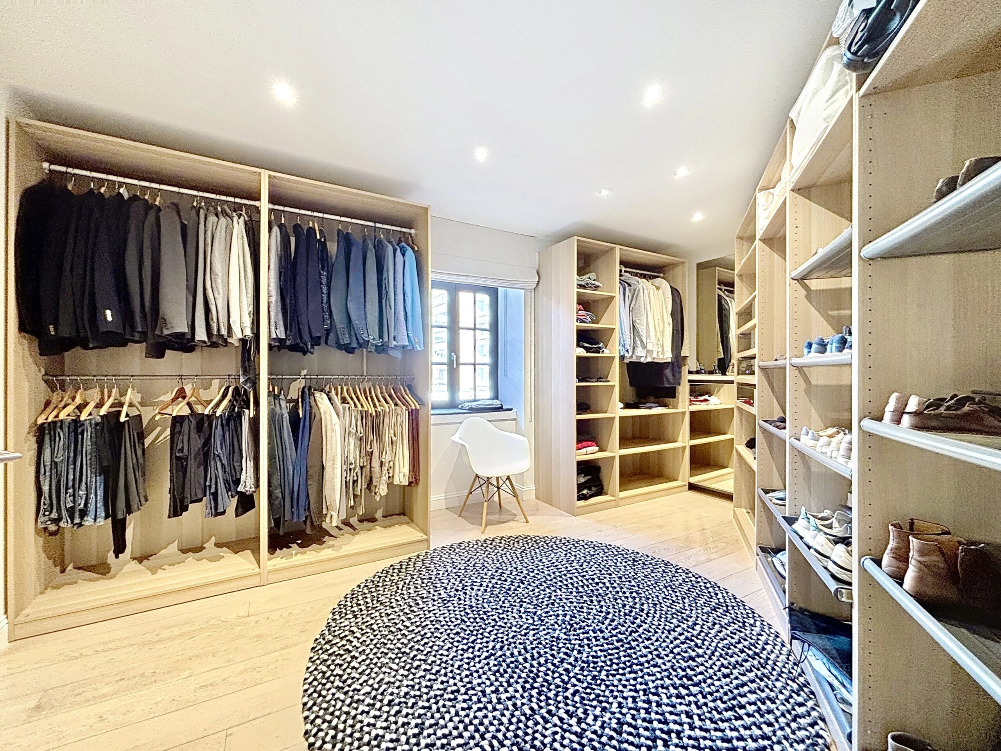
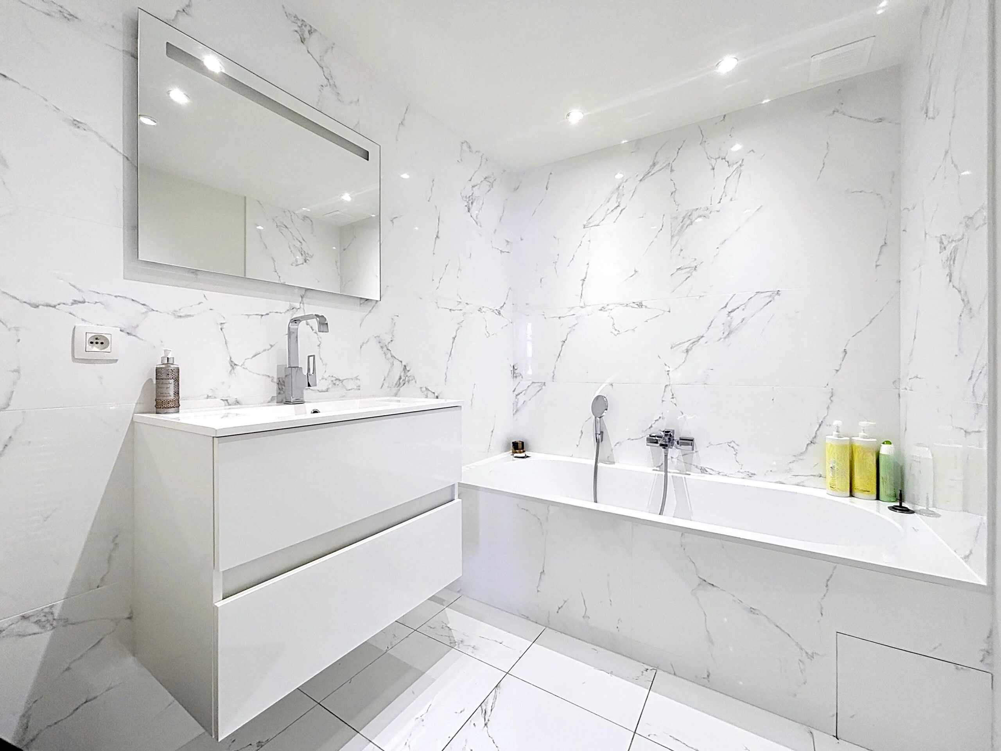
On the first floor, 2 bedrooms, 2 bathrooms, laundry room, and separate toilet.
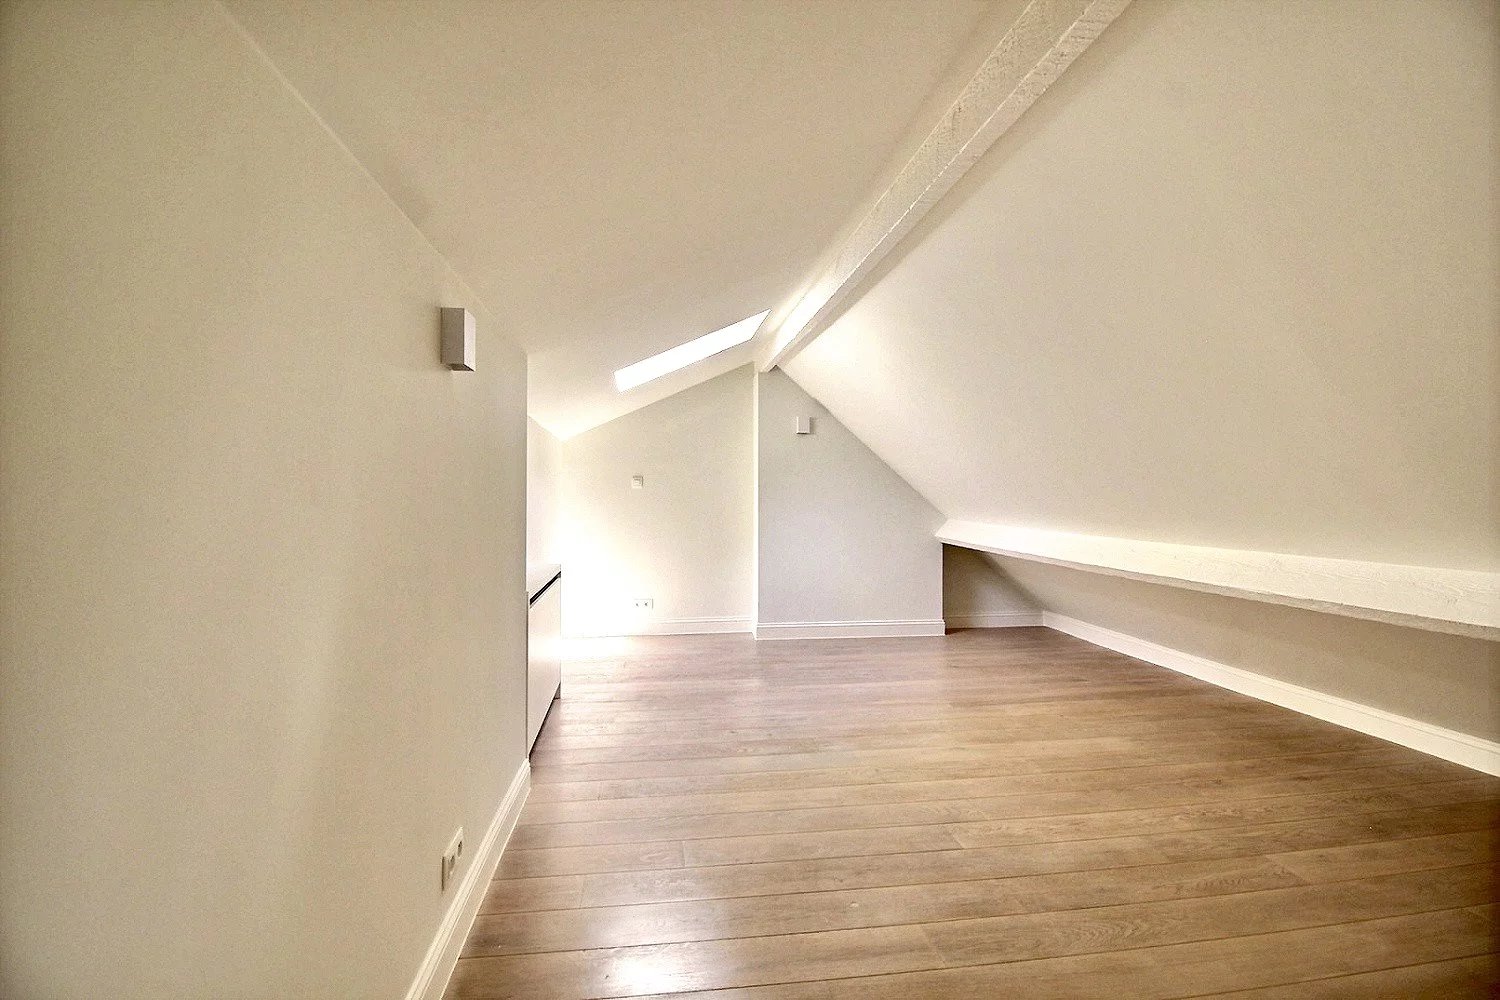
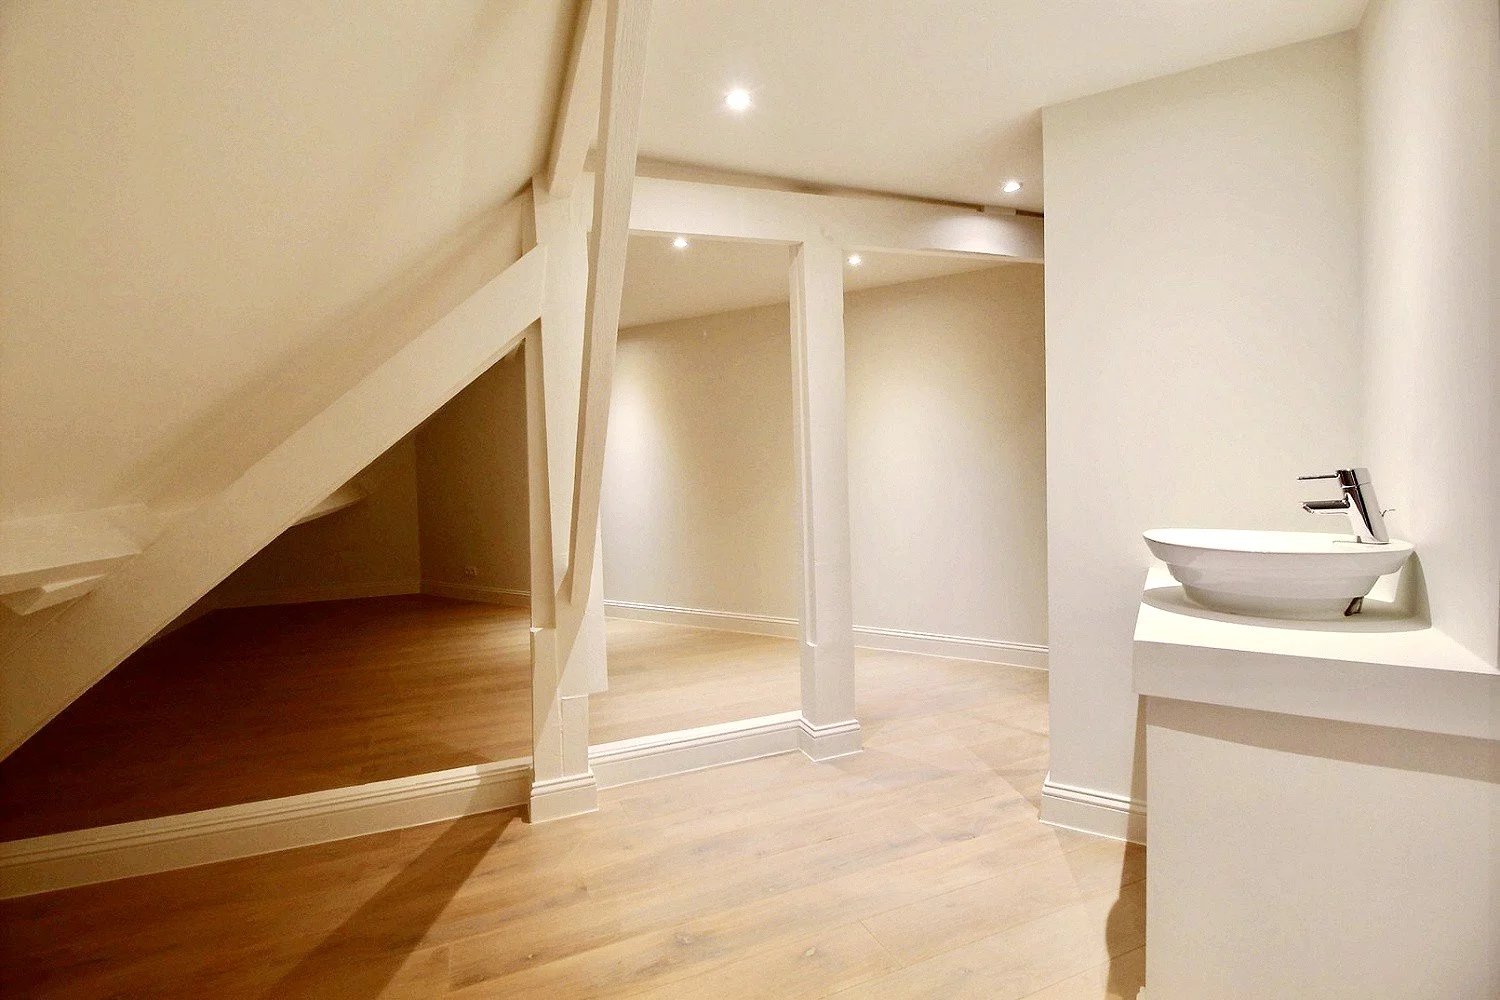
On the top floor, under the roof, 2 additional rooms with a shower room that can serve as a guest bedroom, artist’s studio, or gym.
Parking space in the building (+€40,000).
A rare property for sale, to discover with the Barnes Brussels office +32 2 880 15 15 - www.barnes-brussels.com
Property information

Reference87286956
TypeHouse
Price895 000 €
Surface area233 m²
Total surface area0 m²
Rooms5
Bedrooms3
Bathrooms3
AddressAVENUE LOUISE 397
Postal code1050
CityIxelles
RegionBruxelles-Capitale
CountryBE
ConditionExcellent condition
StandardStandard
Facades2
Levels3
Building floors1
Residence charges500
Heating systemRadiator
Heating typeGas
Hot waterBoiler
Waste waterMain drainage
AvailabilityFree

Services

Fireplace, Double glazing, Connected thermostat, Barbecue, Outdoor lighting, Alarm system, Videophone

Nearby amenities

Airport, Bus, Town centre, Shops, Park, Sport center, Supermarket, Tram

Orientations

East

Detailed surface areas

  • Living/dining/kitchen area (51 m²)
  • Office (14 m²)
  • Bedroom (27 m²)
  • Bedroom (12 m²)
  • Bedroom (12 m²)
  • 3 x Bathroom
  • 2 x Lavatory
  • Attic
  • Terrace (30 m²)
  • Indoor parking

Regulations

  • PEB unique code
    20180310-0000523365-01-6
  • Specific primary energy consumption
    E (258 kWh/m².an)
  • Total consumption of primary energy
    60 343 kWh/an
  • Ew level (Energy performance)
    E-
  • CO2 emission
    52 kg CO2/m².an
  • Last use designation
    Residential area with cultural, historical and esthetic value
  • Certificate : Electric installation conformity
    Yes
  • Cadastral income
    3 661 €
  • Property tax
    4 148,56 €
  • PEB
    E

Contact us for more information

The information collected is necessary for the processing of your request by BARNES. You may consult our Data Protection Charter by clicking on this link. At any time, you have the right to access, modify, and delete your personal data.

Barnes Brussels-Brabant
Avenue Louise 404a
1050 Brussels - Belgium
+32 2 880 15 15
Company number BE 0554963922

Property owners,
estimate your property!

Do you have a property to sell? Contact our consultants for a thorough and detailed valuation.

Estimate my property
Similar properties